Whether you need an engineer depends less on the wall and more on what’s sitting on it and what it’s made of. Most guides frame an engineer as paperwork for knocking through a load-bearing brick wall; on site, the openings that catch people out are the ones assumed to be safe. We won’t cut a structural opening until we have the engineer’s specification and the temporary supports are in place. This guide explains when an engineer is needed, what the cutter needs before starting, and how to prepare.
What Most Guides Say vs What We See on Site
Most guides focus on whether a wall is load-bearing and present an engineer as a step in the process of knocking through brickwork. That question matters, but it doesn’t tell the whole story: an internal blockwork wall may carry floor joists, and a small opening in a concrete slab or precast panel can meet important reinforcement.
| What most guides say | What we see on site |
|---|---|
| An engineer is paperwork for making an opening in a load-bearing brick wall. | The material and the load above it matter together: an apparently ordinary partition may support joists, while concrete can conceal reinforcement or post-tensioned tendons. |
| If the opening is small, the structural risk is small too. | A small cut can still sever a bar, tendon or bearing point, because the effect depends on what the structure is doing—not just the opening’s size. |
| The cutter can work out what support is needed as the job progresses. | The engineer designs the opening and support; the builder installs the props and any lintel or steel; the cutter follows the drawings. Each role needs to be clear before cutting. |
For structural work, the engineer’s specification and installed props are not optional paperwork. For a sense of how method and material affect a cutting job, see LAP’s concrete saw cutting services.
Which Openings Usually Need a Structural Engineer
This table is a guide, not a structural assessment. “Usually needed” reflects the potential consequences and typical approvals; the engineer or building control should confirm what applies to your building.
| Opening type | Engineer usually needed? | Why | What the cutter needs |
|---|---|---|---|
| Door in a load-bearing brick wall | Yes. | The wall may support joists, masonry above or a chimney breast, and the new opening needs an adequate load path. | Engineer’s drawings and calculations, opening dimensions, lintel or steel specification, bearing details and confirmation that the builder’s temporary propping is in place. |
| Window in solid stone | Usually, particularly in an external or thick wall. | Solid stone, including rubble-filled walls, can carry substantial loads, and its irregular construction affects bearing and support. | Engineer’s details for the lintel or steel, padstones if specified, opening position and dimensions, wall thickness, and the propping sequence. |
| Opening in internal blockwork | If it carries a load or its role is uncertain. | Blockwork can support floor joists or a wall above, even when it looks like a lightweight partition. | Confirmation of whether it is structural; if it is, the engineer’s design, dimensions and propping details. |
| Opening in a stud wall | Often not, if it is confirmed to be non-structural and contains no services or other constraints. | Stud partitions may not carry building loads, but some support joists or conceal pipes and cables. | Confirmation of the wall’s construction, opening size, service locations and access details. |
| Hole or opening in a reinforced concrete slab | Yes, before cutting. | Reinforcement may be essential to the slab, and a post-tensioned tendon can be dangerous to cut and alter how the structure carries load. | Engineer’s approval and drawings, any reinforcement or tendon information, scan results where specified, exact location and dimensions. |
| Opening in a precast panel | Yes, before cutting. | Panels may form part of the structure or building envelope, and reinforcement, connections and lifting details are not always visible. | Panel identification and drawings if available, engineer’s written approval, cut limits, reinforcement details and specified support. |
Where an opening is structural, don’t ask the cutter to infer a design from appearance. The diamond drilling service explains the precision cutting approach, but the engineer must specify what may be removed and how the structure is supported.
Why We Ask “What’s Above It?” First
Before discussing the cut, establish what the wall or slab supports, what it is made from, and what the approved method requires.
The Load Above Matters More Than the Wall
The load above decides whether an apparently ordinary wall needs structural support, because joists, a chimney breast or another wall can bear on internal blockwork. For example, floor joists may end on a wall that looks like a simple partition from the room below; removing part of it without a designed lintel or steel could leave the joists without their intended support. For you, that means checking the floor above, the direction of the joists and the engineer’s design before setting out an opening. Read LAP’s diamond drilling cost guide for factors such as wall thickness and access that can affect a cutting visit.
Concrete Slabs and Precast Panels Hide the Risk
Concrete can conceal reinforcement, and some slabs contain post-tensioned tendons, because steel inside the structure may be carrying tension and helping the slab span. For example, cutting a tendon in a post-tensioned floor without locating and approving it can cause serious structural damage and create a safety hazard. A precast panel can also rely on reinforcement or connections that are not apparent at the surface. For you, that means no cutting until the engineer has approved the opening and specified any required survey or scanning; never treat visible bars as the only steel that matters.
How the Opening Is Cut Changes the Risk
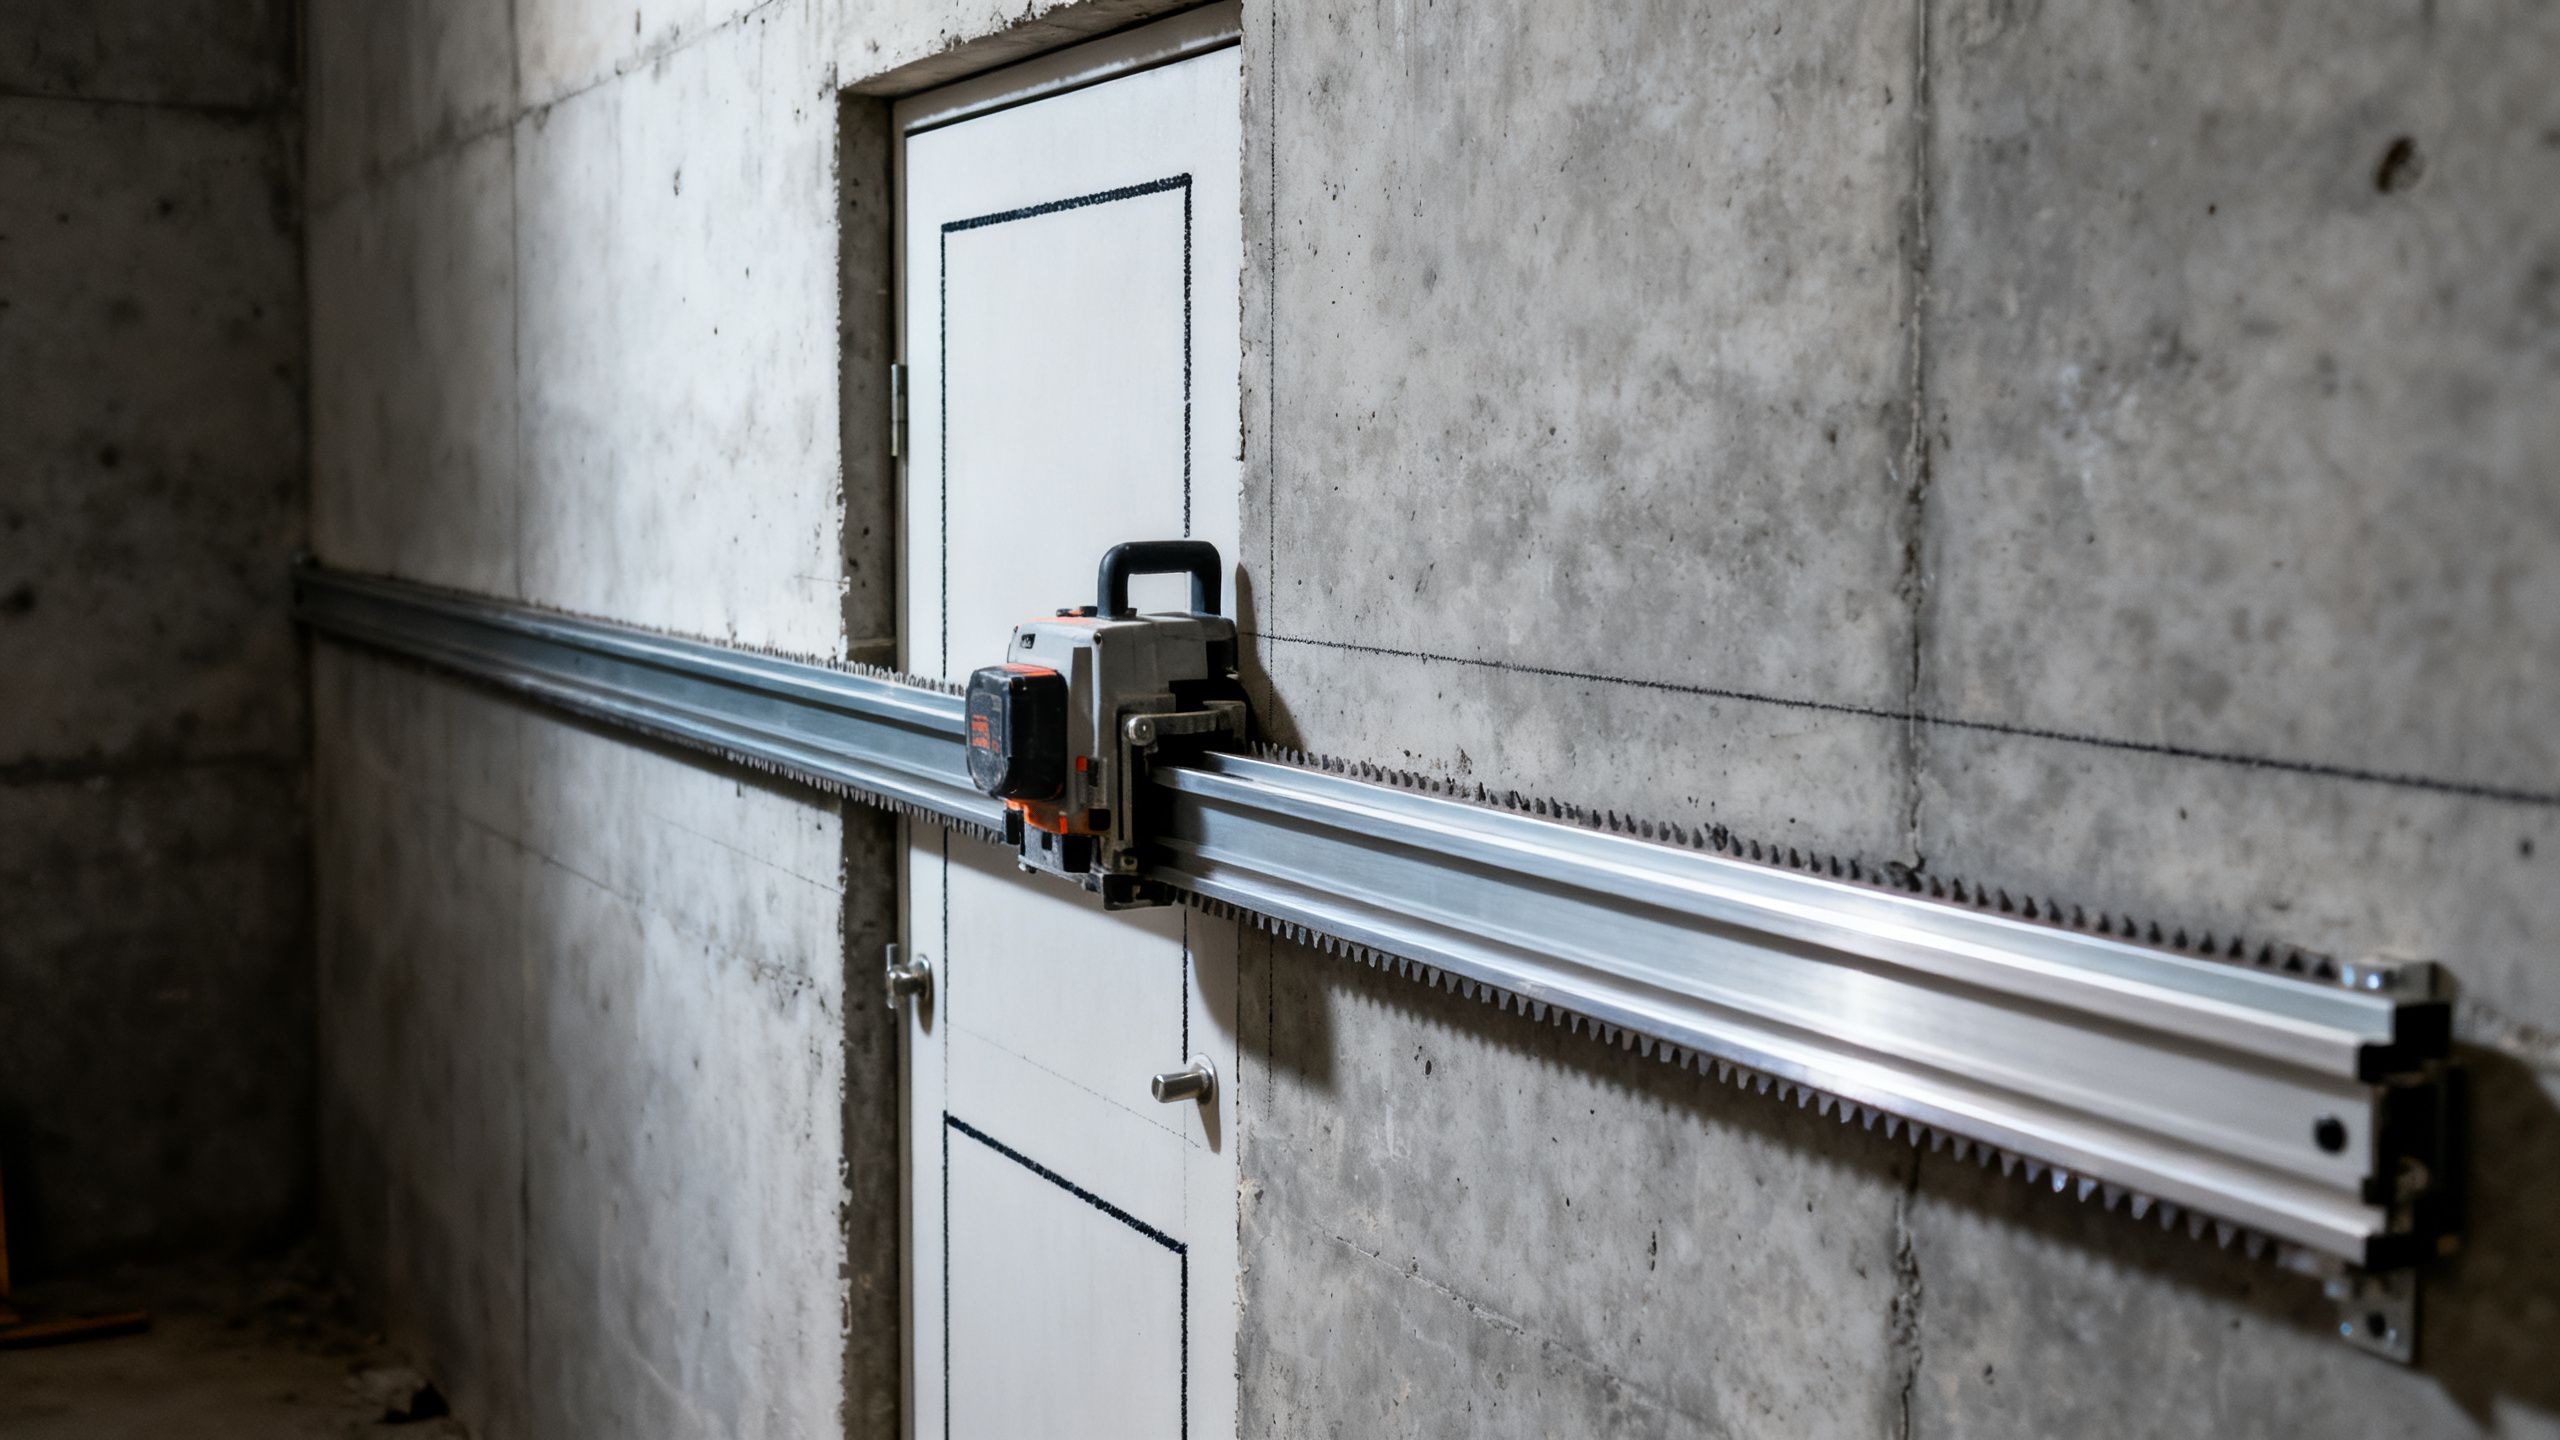
The cutting method affects vibration and edge quality, because hammer-and-chisel breaking can shock surrounding masonry while a wall saw or ring saw produces a controlled cut. For example, a saw can create clean sides in a masonry opening, but taking the blade past a corner can cut into the lintel bearing area; corners may need to be finished by hand or core-drilled to avoid that overcut. Stitch drilling can form an opening from a series of overlapping holes where the engineer and method allow it. For you, the drawings must define the opening and bearing positions, and the cutter must follow them rather than enlarge a cut to make removal easier. See LAP’s concrete saw cutting information for details on controlled sawing.
When the Usual Advice Is Right
The usual advice is right when removing material could change how a building carries load: get an engineer before work starts. That includes openings in load-bearing walls; work needing a new lintel, RSJ/steel beam or padstones; cutting a reinforced concrete beam, column or slab; chimney breast removal; and work to a party wall. These are not situations for a cutter to assess by eye, because the design must account for loads, bearings and the sequence of work.
Building Regulations may apply to structural alterations, even when planning permission is not required. Speak with building control about the approval route and required evidence; where approval is needed, ask what documentation is required for a completion certificate. See GOV.UK guidance on Building Regulations approval.
If the work affects a party wall or party structure, the Party Wall Act 1996 may require notice to adjoining owners before work begins. The rules depend on the proposed work and its location, so get advice before starting; the Act’s notice process is separate from structural design and building control. Read the GOV.UK Party Wall guidance.
A non-structural stud wall or partition with nothing bearing on it may not need an engineer, but confirm its construction and role rather than assuming. This is practical guidance, not legal or engineering advice; confirm the design and approvals with a qualified engineer or building control.
What to Do Before You Book a Cutter
Work out the design and support first, then brief the cutter with the approved details. The engineer designs the opening, the builder installs the lintel and temporary supports, and the cutter makes the specified cut.
Get the Engineer’s Spec
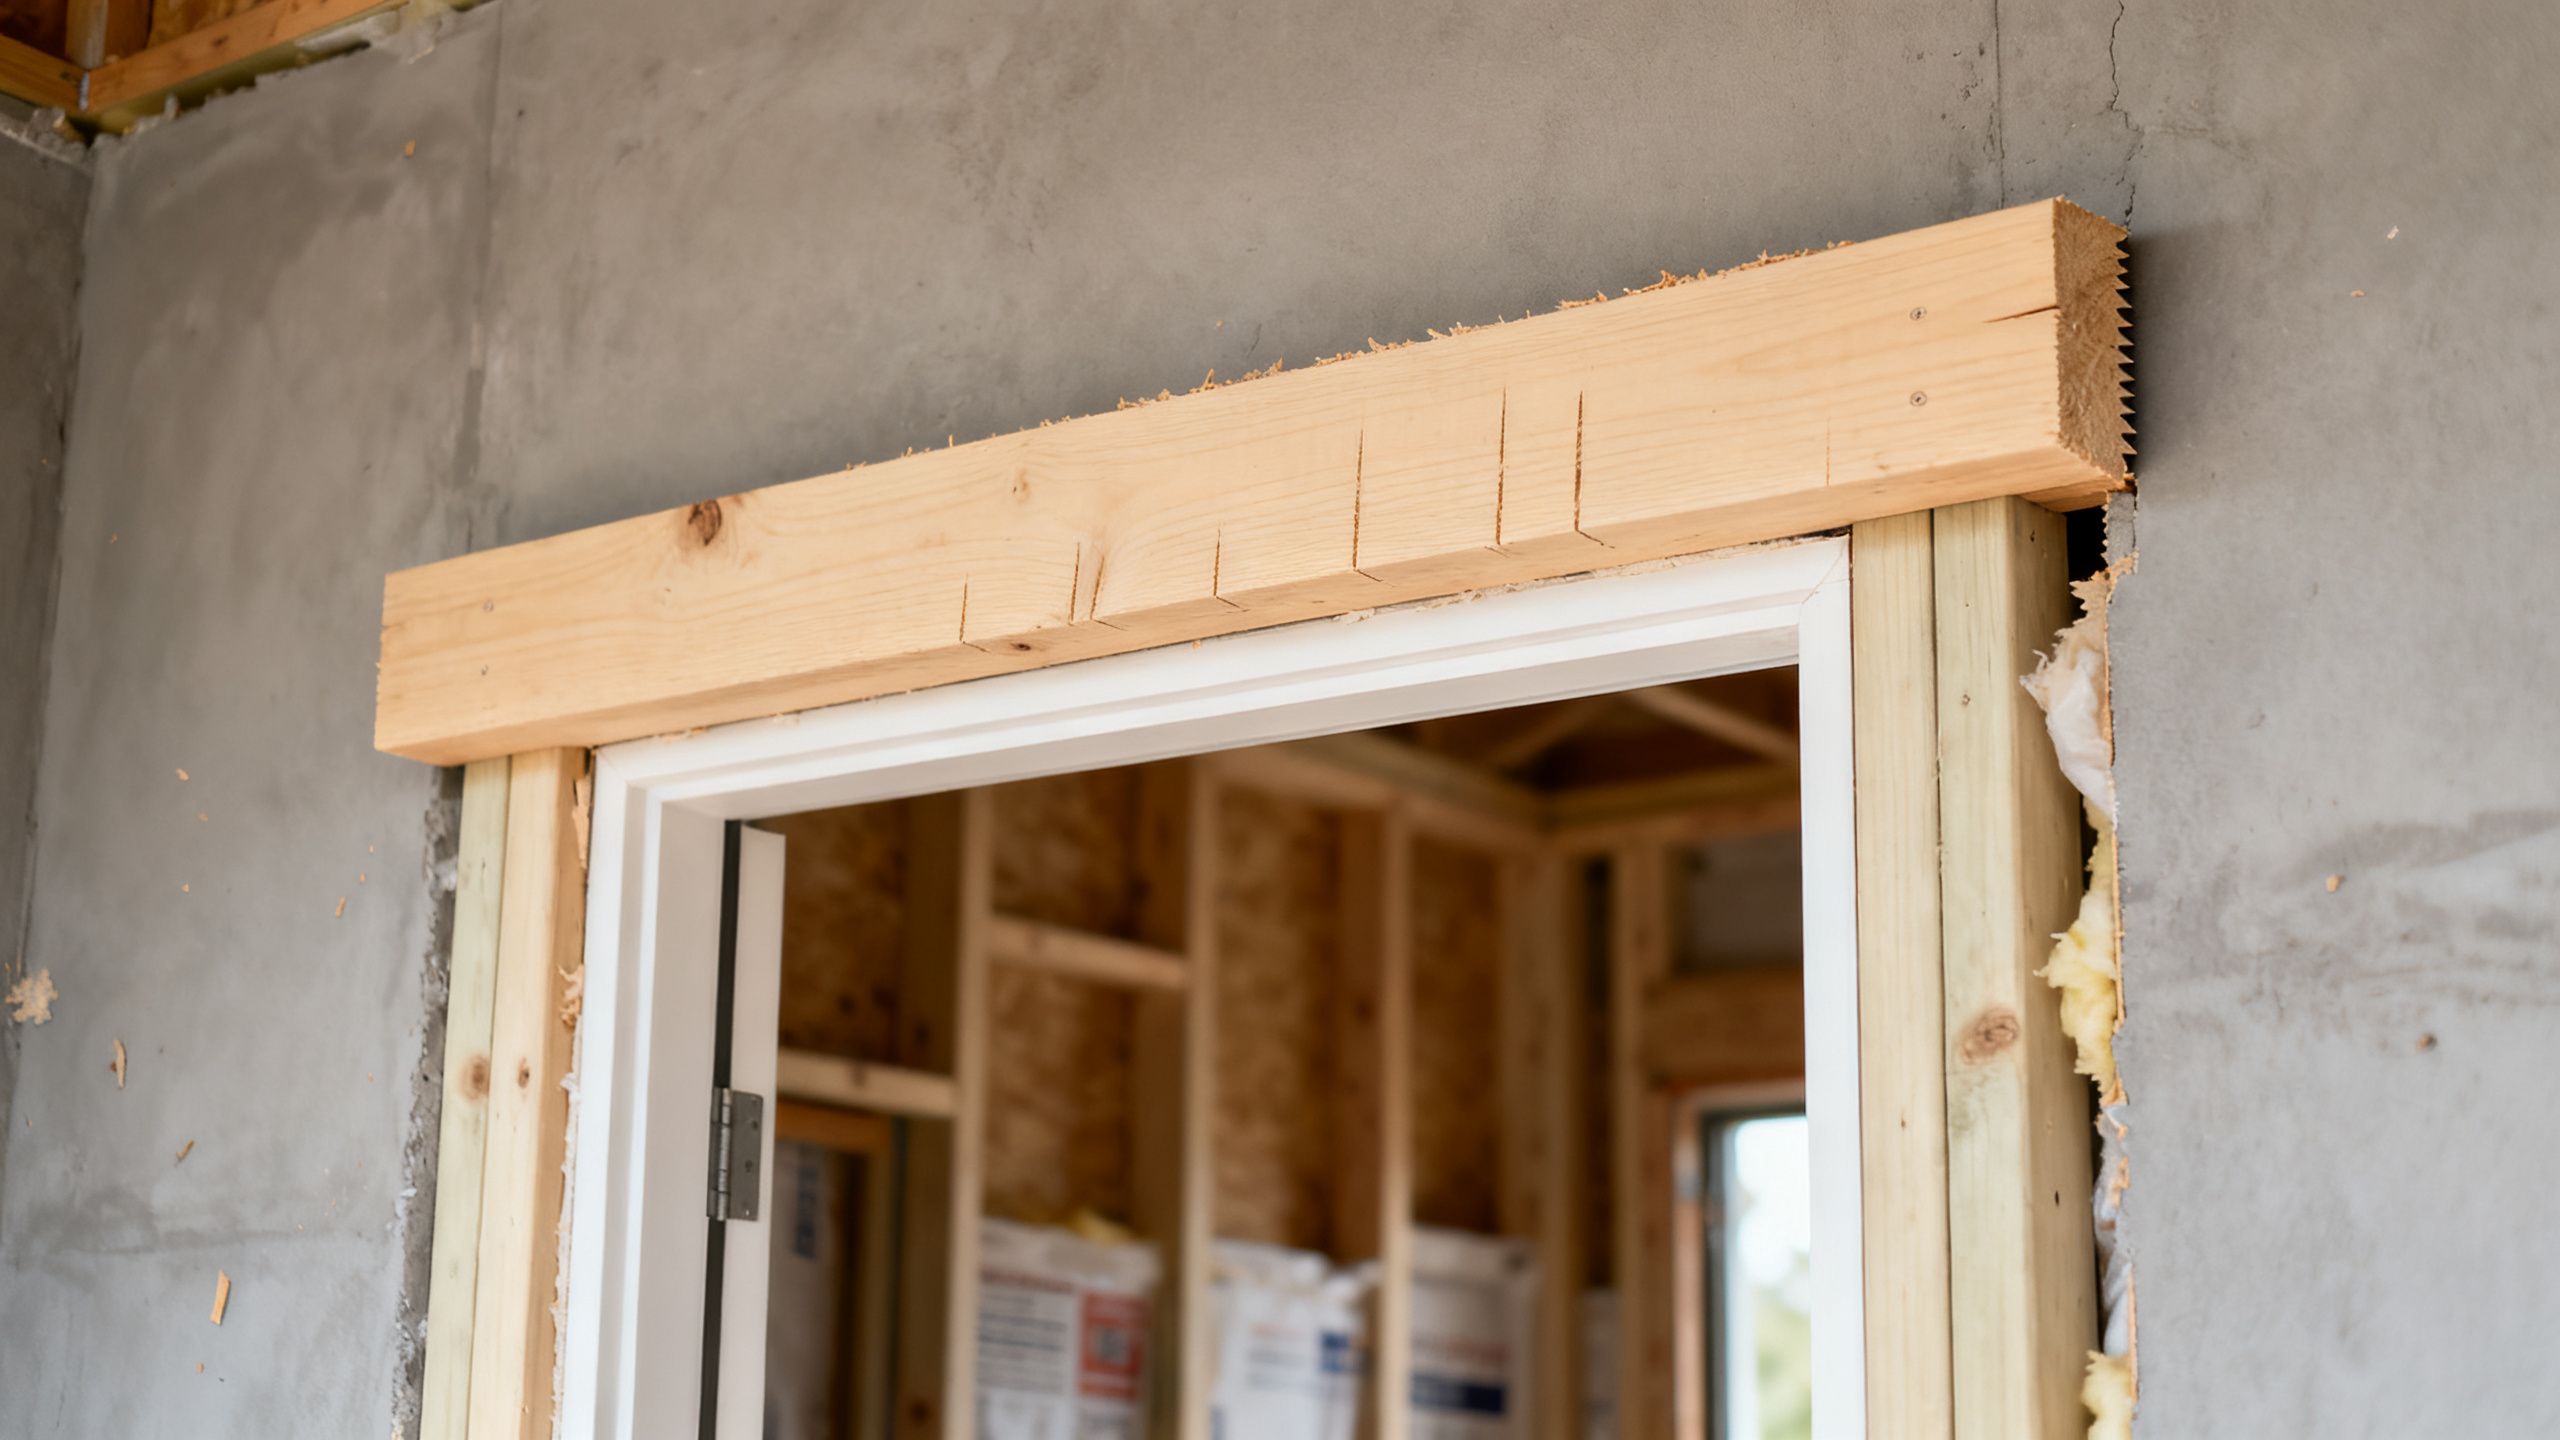
Ask for drawings and calculations that identify the opening size and position, lintel or steel beam, bearing length, padstones if needed, and the temporary propping sequence. The spec should state what is being supported and what must remain untouched, because a cutter needs clear limits rather than an estimate of where the opening might go. If the engineer requires scanning, a particular cutting sequence or staged removal, make that explicit before booking.
Put the Temporary Support In First
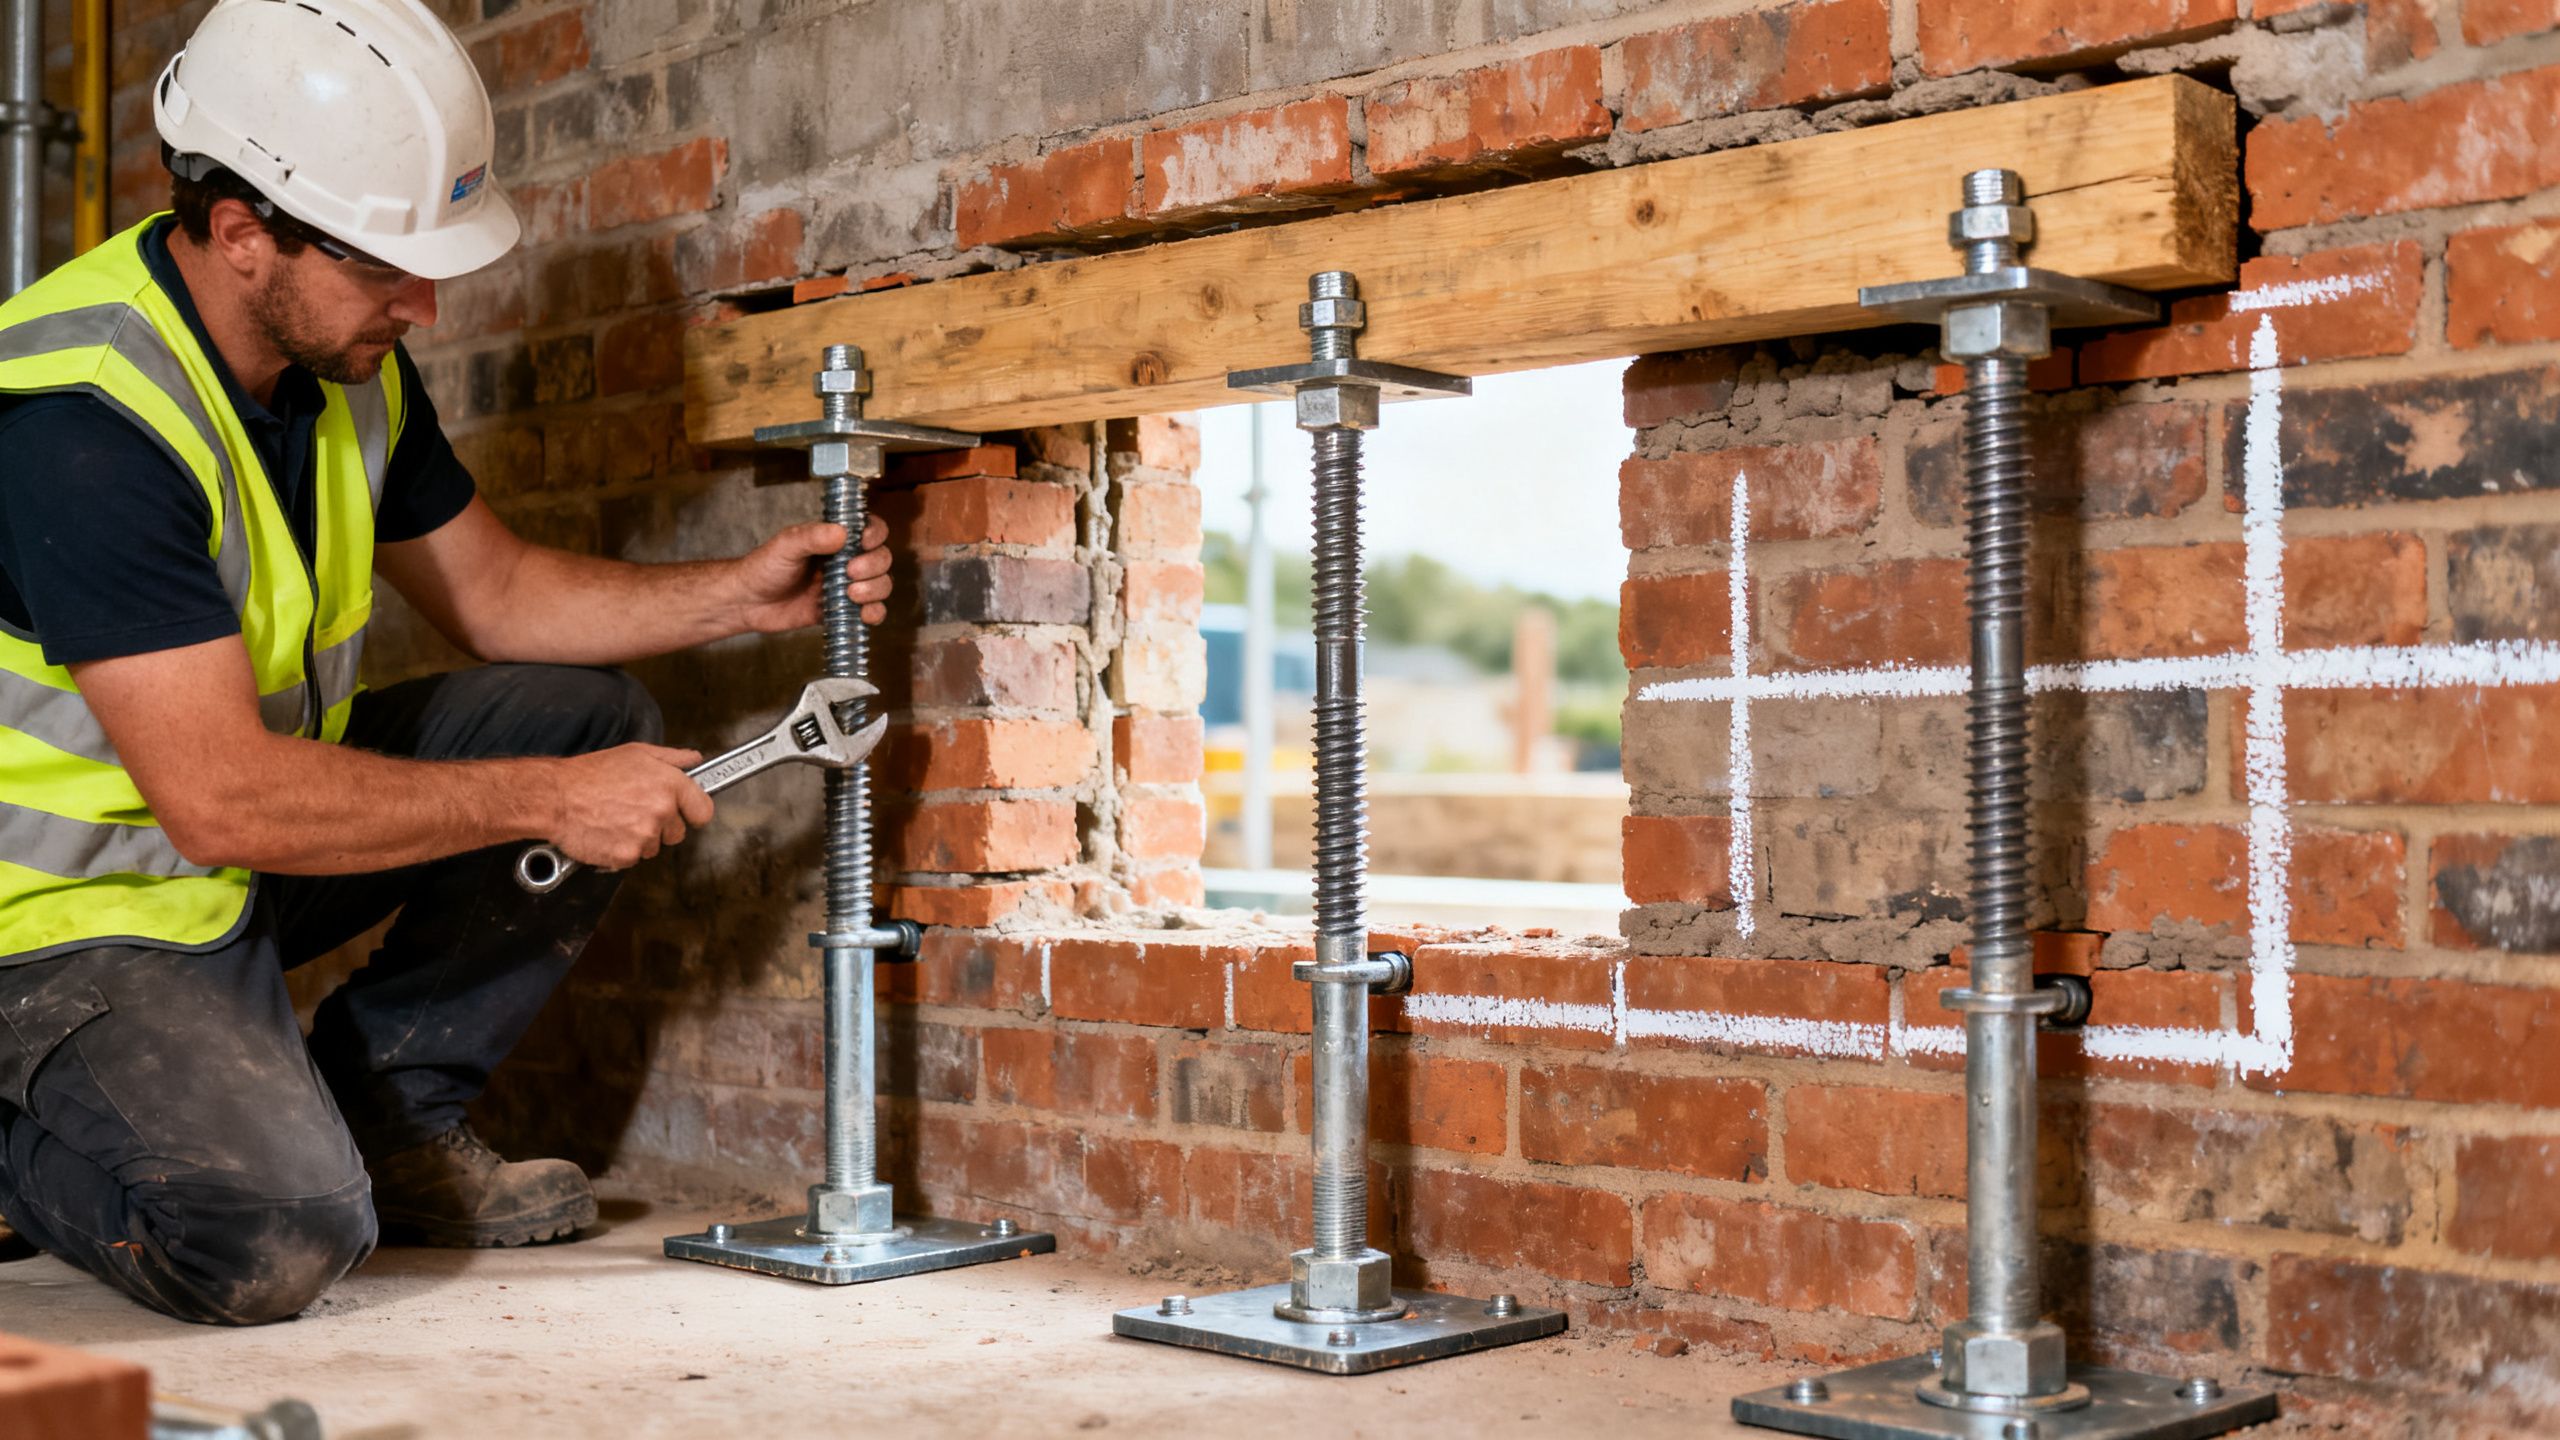
The builder is responsible for installing the specified Acrow props and needles before cutting, because the structure may need temporary support as soon as the opening work begins. A needle passes through or supports the wall above the proposed opening, with props bearing on a suitable base as designed; the engineer’s details must set out the arrangement. The cutter should verify that the required supports are in place before starting, not decide their number or position on site.
Send the Cutter the Details
Send the engineer’s drawings, photos of both sides of the wall, wall thickness, opening dimensions, information about what is above, and notes on access, water and power. For example, a thick stone wall, restricted indoor access or a slab with unknown reinforcement can affect the setup and method, so those details help avoid a wasted visit. LAP Diamond Drilling cuts openings across Bristol and the South West; its team asks for the engineer’s specification and confirmation that props are installed before cutting structural openings. LAP is a DSA member, and its team holds CSCS, IPAF and PASMA cards and confined-space training. It has a 5.0 rating from 19 Google reviews and offers free quotes from photos—send the details through the quote and contact page.
Do You Need an Engineer? A Quick Self-Test
Answer yes or no. Any “yes” means speak to a structural engineer or building control before booking a cut; an uncertain answer should be checked rather than treated as “no.”
- Will the opening be in an external wall, a thick solid wall or a wall supporting floor joists?
- Is there a wall, chimney breast, roof load or another floor above the proposed opening?
- Will the work need a lintel, RSJ/steel beam, padstones or temporary propping?
- Is the opening in a reinforced concrete slab, beam or column, or a precast panel?
- Could the proposed cut affect a party wall or party structure?
- Are the wall’s construction, steel reinforcement, tendons or services unknown?
- Has building control asked for structural calculations, drawings or inspection?
If you answer yes, get the design and approval clarified before work starts. A cutter can explain the cutting method and practical constraints, but that is not a substitute for an engineer’s structural assessment.
What an Engineer Typically Costs and How Long It Takes
As a broad UK guide, a straightforward structural calculation for one domestic opening may cost around £200–£500. A site visit and written assessment can bring the total to roughly £350–£800, while complex stonework, multiple openings, steel design or concrete investigations may cost more. These are indicative figures, not quotes; location, access, urgency and the scope of calculations affect the fee.
For a simple job, an engineer may be able to provide calculations within a few working days after receiving the necessary information; arranging a site visit and report can take one to two weeks, depending on availability. Building control fees vary by authority, work scope and application route, so check the current fee with your local authority or approved inspector before budgeting.
Compare that preparation with the cost of a failed visit, damage to the structure or having to redesign and cut again. Wall thickness, material and access also affect cutter time; LAP’s Bristol diamond drilling prices guide explains how those factors can shape a drilling quote.
Structural Engineer and Opening FAQs
Isn’t an engineer always needed?
Not necessarily for a confirmed non-structural stud partition with no load-bearing role, because the work may not alter the building’s load path. But if the wall’s construction or role is uncertain, ask an engineer or building control before cutting; an appearance-based guess is not confirmation.
Do internal blockwork walls need an engineer?
They do when the wall supports joists, masonry or other loads, or when its role is unclear, because blockwork is not automatically a non-structural partition. Confirm what bears on it and get a design for any required lintel, steel and propping before work.
Can the cutter decide whether the wall is load-bearing?
A cutter can point out visible construction, discuss access and identify questions that need answers, but cannot replace an engineer’s assessment of structural loads. For example, joists may bear on a wall out of sight, so the engineer may need drawings, an inspection or other investigation before specifying the cut.
Can you cut through rebar?
Only when the engineer has approved the opening and the reinforcement that may be cut or retained is identified, because bars can be part of the structure’s load path. Reinforced concrete slabs, beams and columns need particular care, and post-tensioned tendons must not be cut without specialist assessment and approval.
Do I need building control approval?
Structural alterations can fall under Building Regulations, and the approval route depends on the work. Check with building control before starting, because it can confirm what calculations, inspections and records are required and whether a completion certificate will be issued.
Does the Party Wall Act apply to a new opening?
It may apply if the work affects a party wall or party structure, because the Party Wall Act 1996 sets out notice procedures for certain work between adjoining owners. Check the GOV.UK guidance and take advice on your specific proposal before work begins; building control approval does not replace party wall procedures.
Who arranges the Acrow props and needles?
The builder arranges and installs the temporary supports to the engineer’s specification, because props and needles form part of the planned sequence of structural work. The cutter should confirm that the specified support is in place before starting, but should not design the propping arrangement.
How long does cutting an opening take?
The cutting itself may take hours or longer, depending on material, thickness, access, size and the required method; setting up, supporting and removing material add time. The engineer’s sequence and the builder’s work determine when cutting can start and when the opening can be handed back.
Whether you need an engineer depends on what the opening supports and what the wall or slab contains—and we won’t cut a structural opening without the engineer’s spec and props in place. Send your drawings and photos to LAP Diamond Drilling for a free quote; the team can quote the cutting work once the structural details are clear.